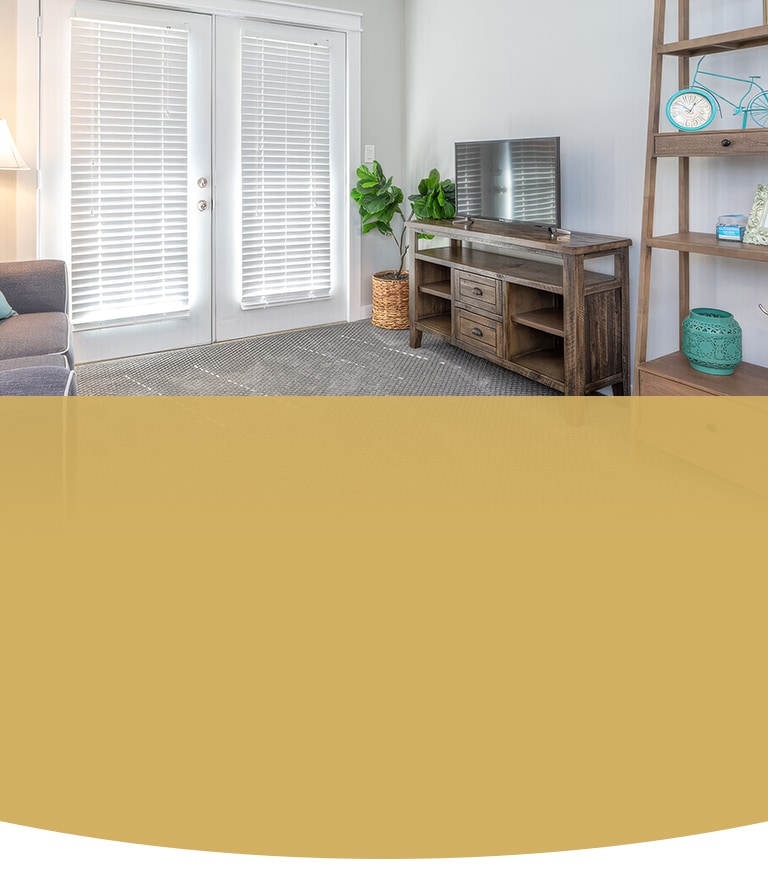
Living Spaces Designed
for Everyday *Comfort*
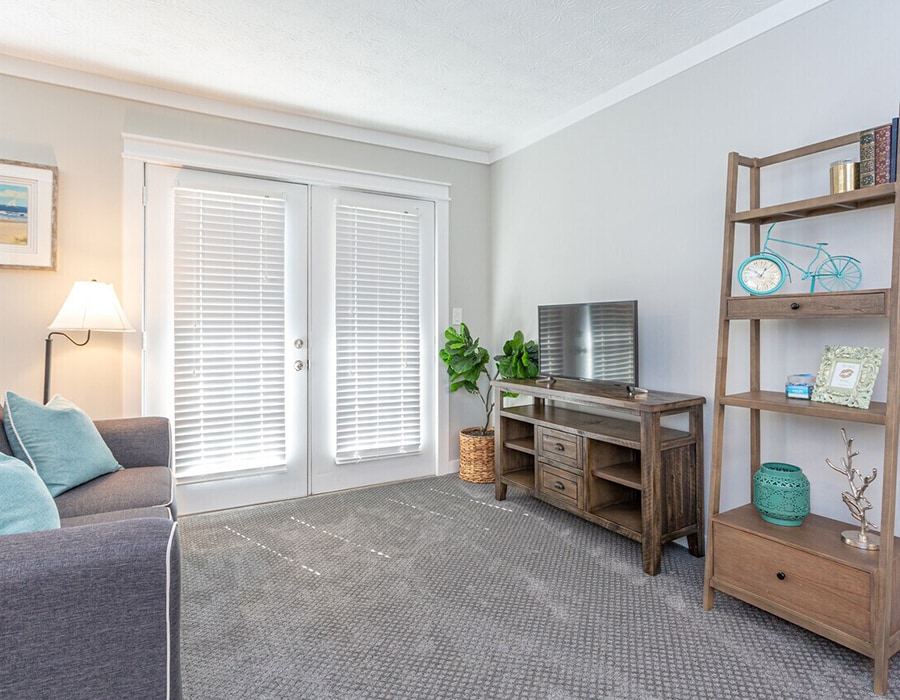
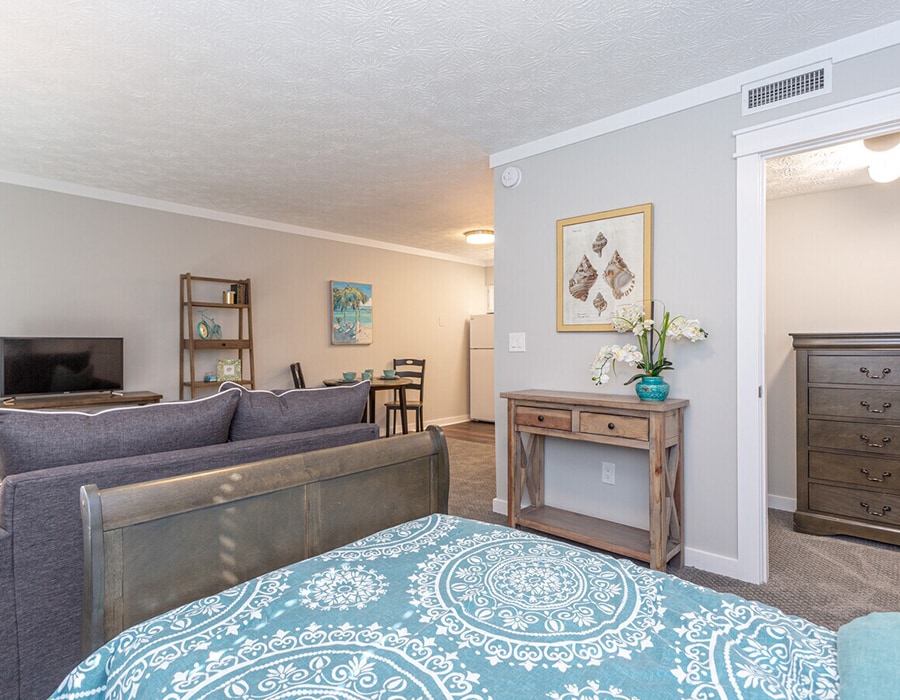
Choose the layout that fits your lifestyle, from efficient studios to spacious two-bedroom senior suites. No matter which home you select, our dedicated team takes care of utility bills, housekeeping, and daily chores.
We invite you to experience our vibrant maintenance-free lifestyle firsthand. Schedule a visit to tour our beautiful apartments today.
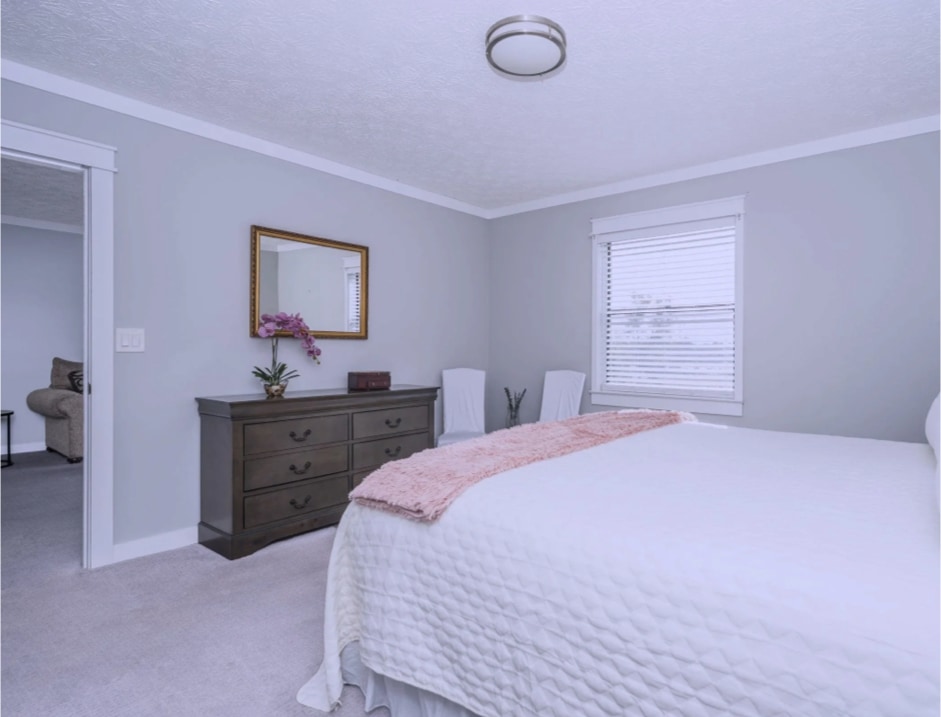
What Can I Expect?
Our independent living senior suites are built for comfort, community, and budget flexibility. With rates beginning at just $2,100 per month, our suites represent an exceptional, worry-free value.
This convenient, flat monthly rate fully covers your spacious apartment suite, daily chef-prepared meals, scheduled local transportation, basic utilities, and weekly housekeeping chores.
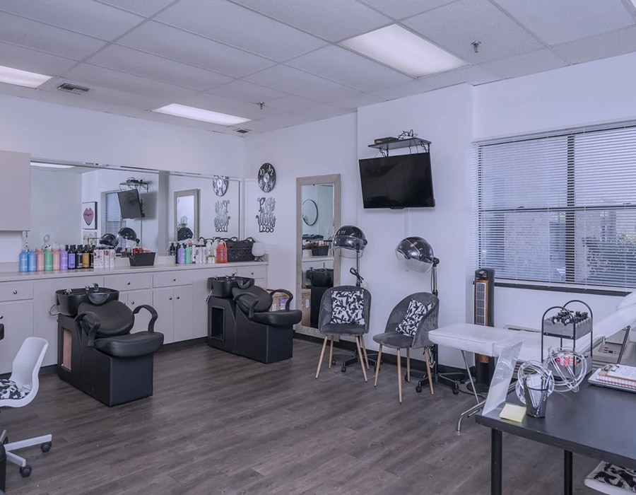
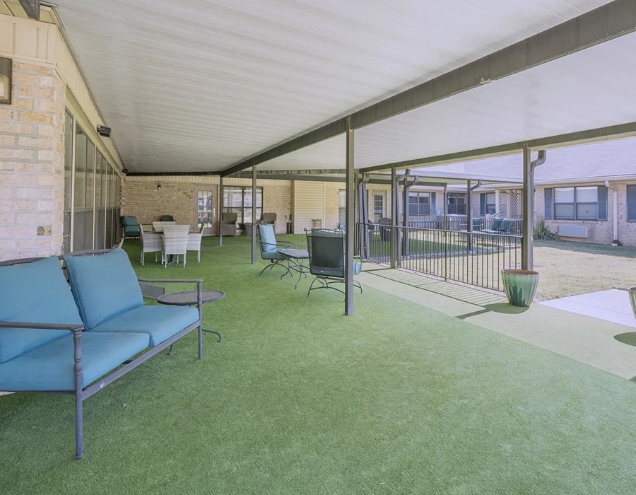
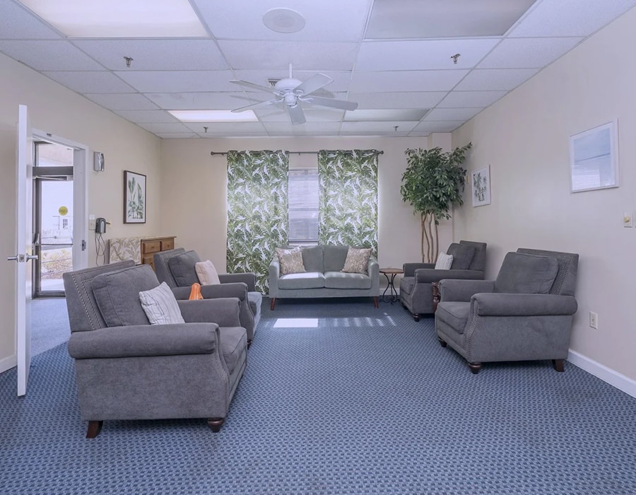
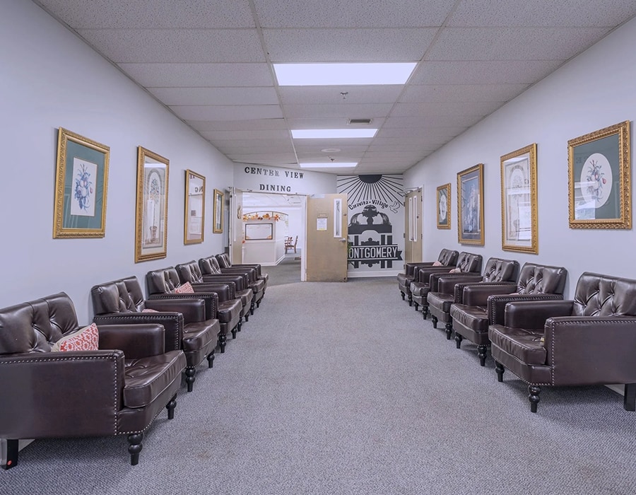
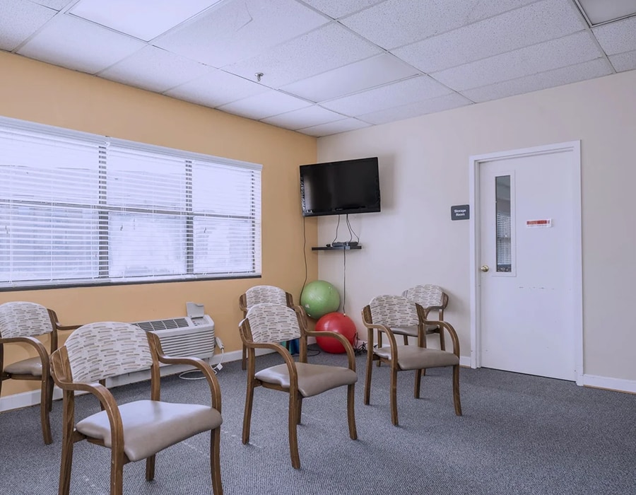
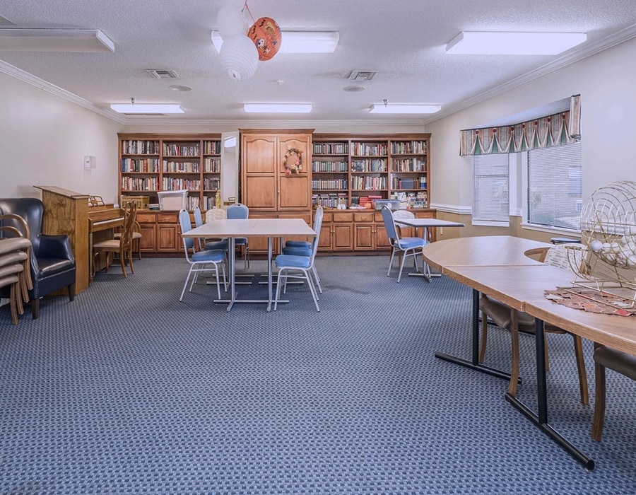
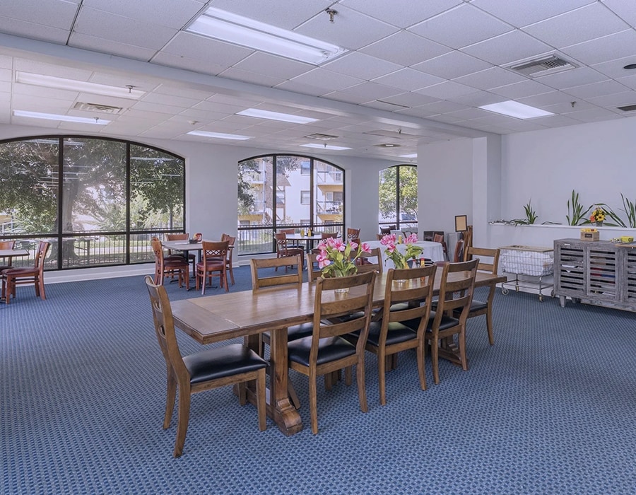
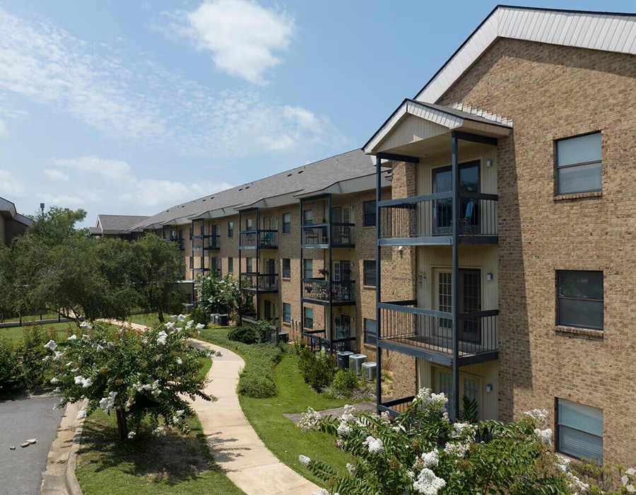
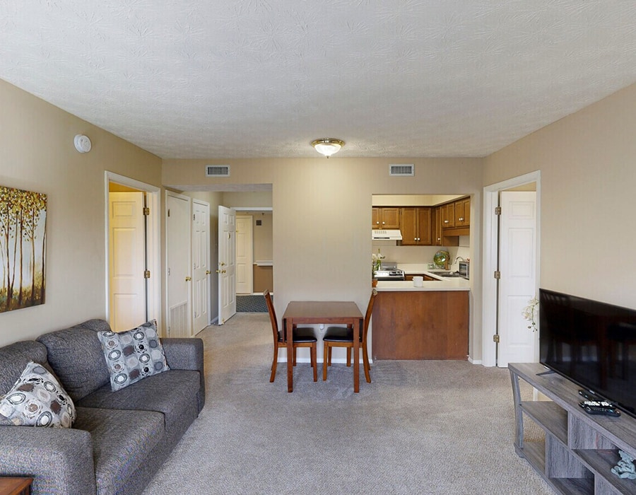
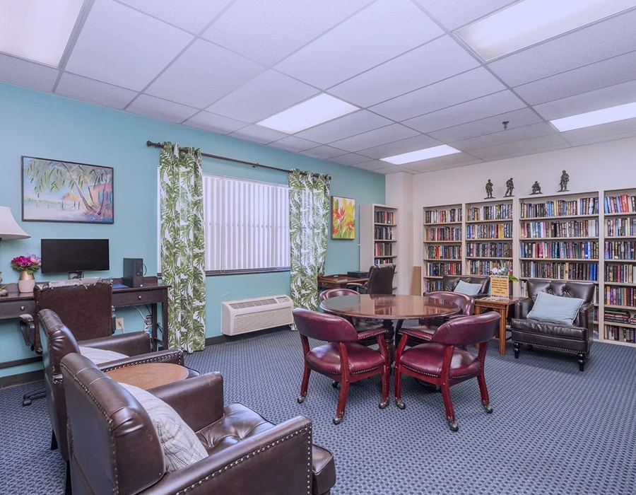
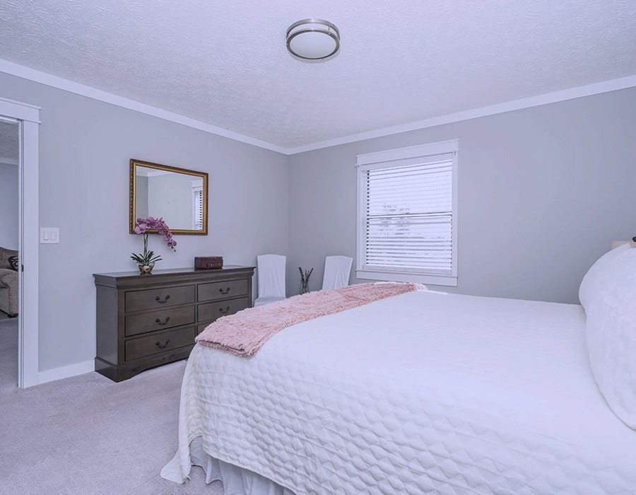
Explore Our Community Spaces
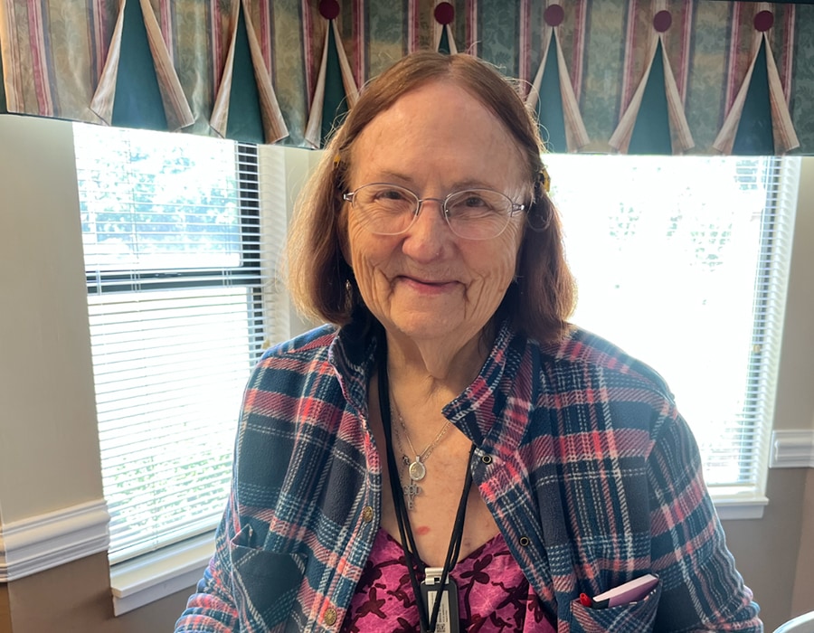
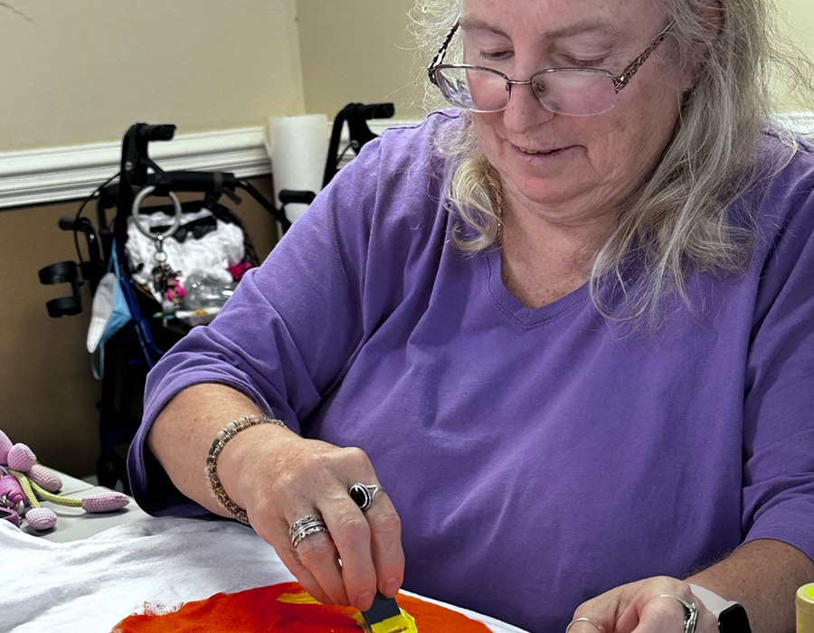
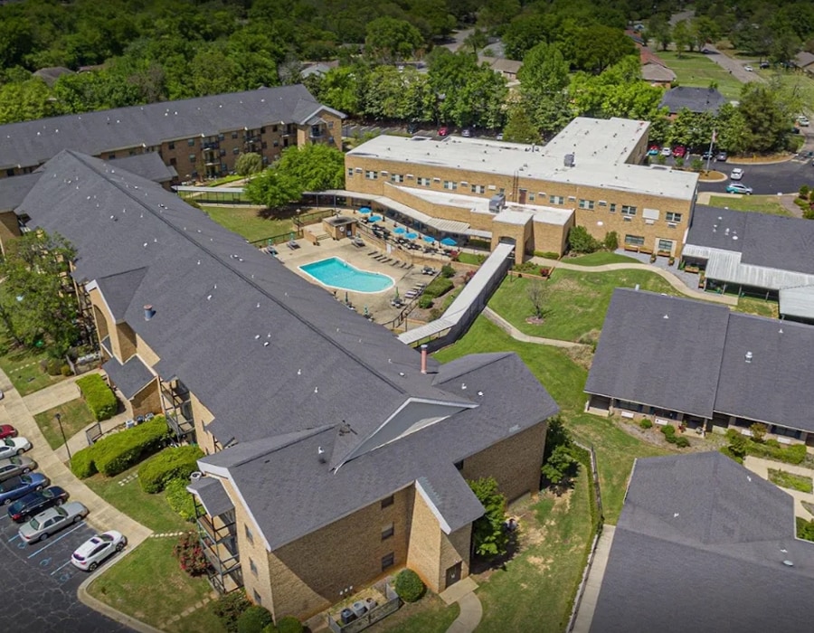
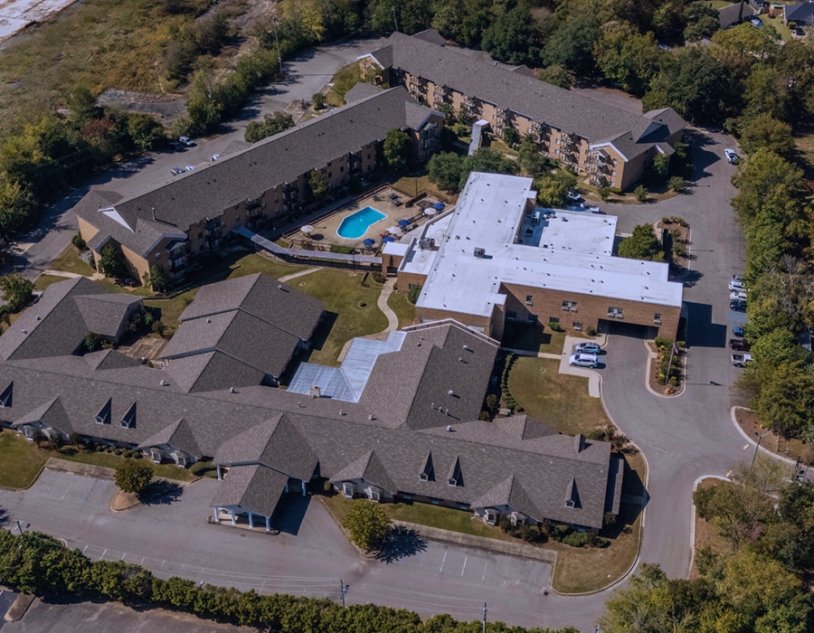
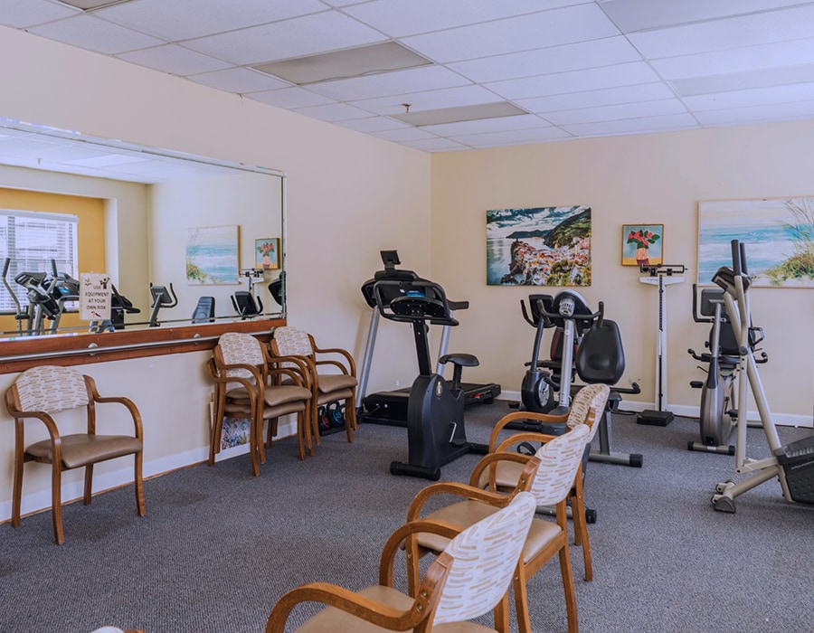
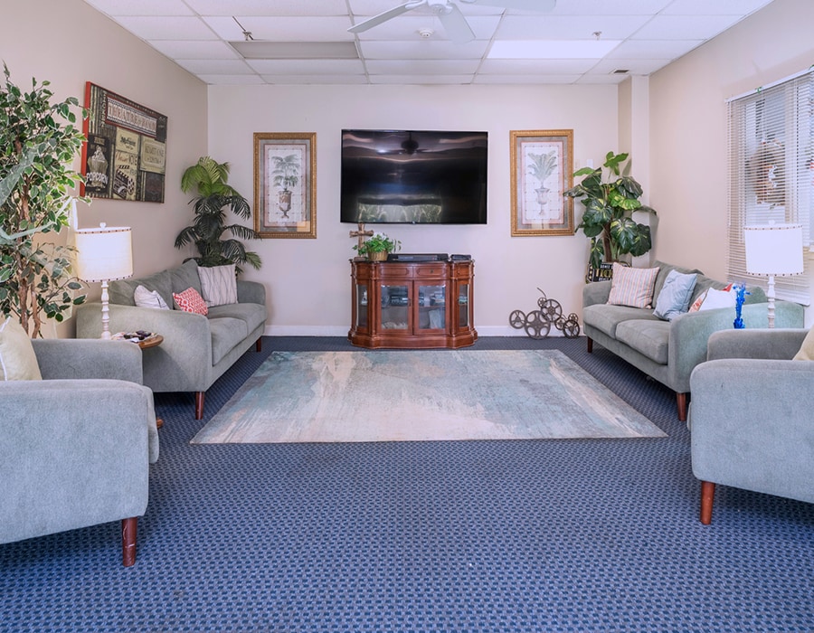
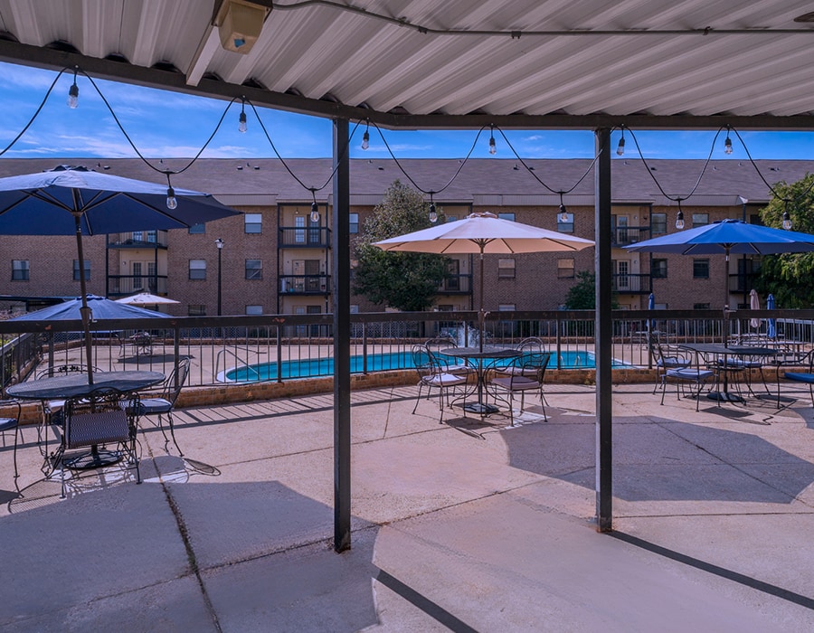
Our virtual tour highlights the balance between private independent living and lively shared spaces.


Explore Our Floor Plan Options
Discover the studio, one-bedroom, and two-bedroom layouts available at CaraVita Village. Every layout is crafted for independent convenience, privacy, and active senior living.
Cozy Studio & Efficiency Suites
Our studio layouts are crafted for seniors looking for an easy-to-maintain and highly functional home.
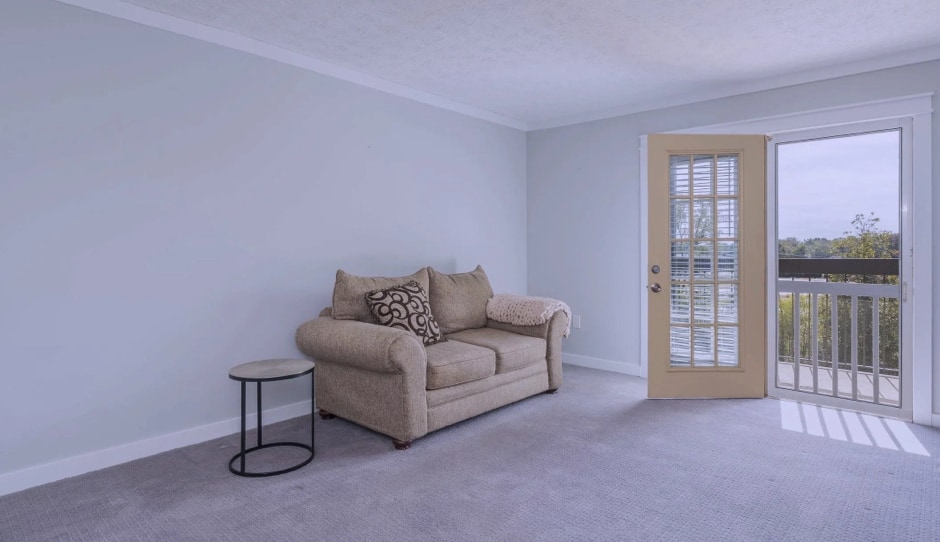
Studio (322 sq ft)
- Double closets for convenient clothing and seasonal storage.
- Walk-in shower with bench built for everyday comfort and safety.
- Weekly laundry service fully included in your monthly rent.
Studio with Bay Window (336 sq ft)
- Charming bay window that fills your suite with warm, natural sunlight.
- Double closets offering excellent, accessible storage space.
- Walk-in shower with bench designed with safety in mind.
Studio Deluxe (518 sq ft)
- Walk-out patio providing easy, private access to fresh outdoor air.
- Double closets to keep your belongings neat and organized.
- Comfortable walk-in shower for daily ease and relaxation.
Efficiency Suite (467 sq ft)
- Functional kitchenette equipped with an integrated kitchen dishwasher.
- Large walk-in closet with ample storage space.
- Full independent bathroom designed for your complete privacy.
One-Bedroom Apartments
Our standard one-bedroom layout is a resident favorite that maximizes your privacy and space.
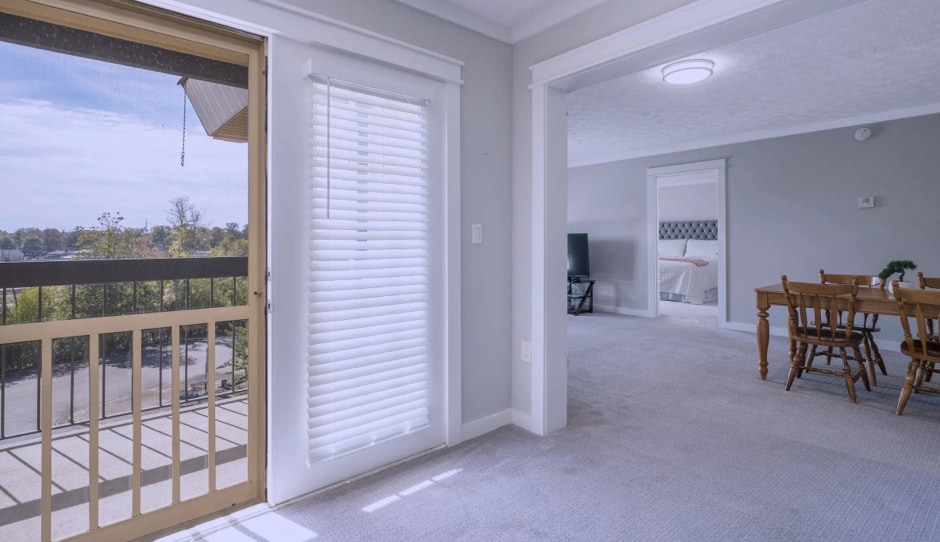
1 Bedroom (700 sq ft)
- Spacious living/dining area perfect for relaxing or hosting family.
- Full kitchen with dishwasher to prepare favorite meals at home.
- Private patio or balcony overlooking our beautifully manicured grounds.
- Large walk-in closet and a spacious full bathroom.
- Stackable washer and dryer conveniently located inside your apartment.
Two-Bedroom Apartment Homes
These layouts are excellent for shared living, hosting family, or setting up a personal hobby room.
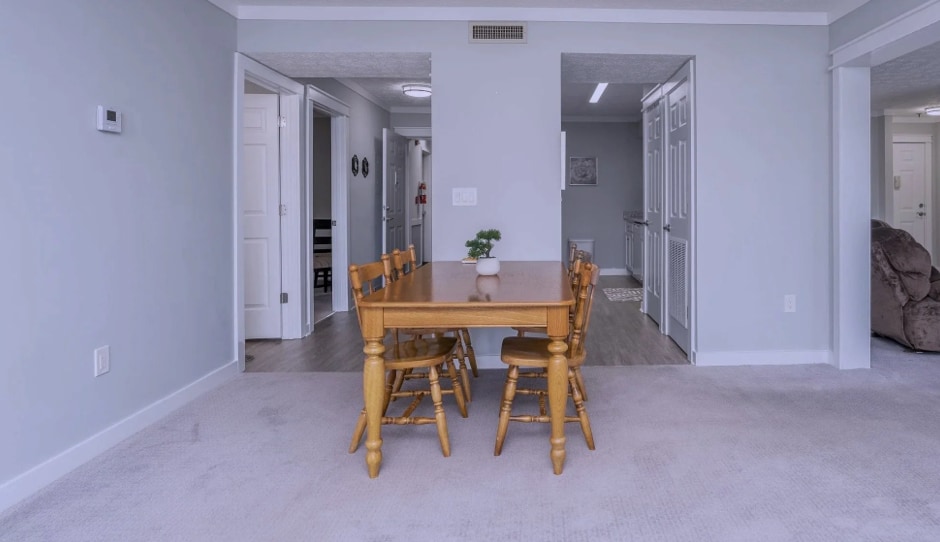
2 Bedroom (881 sq ft)
- Two full private bathrooms designed to enhance shared living arrangements.
- Spacious living/dining area offering a flexible, open room flow.
- Full kitchen with dishwasher and premium cabinetry space.
- Private patio or balcony perfect for morning coffee or fresh air.
- Large walk-in closets and a stackable laundry washer and dryer.
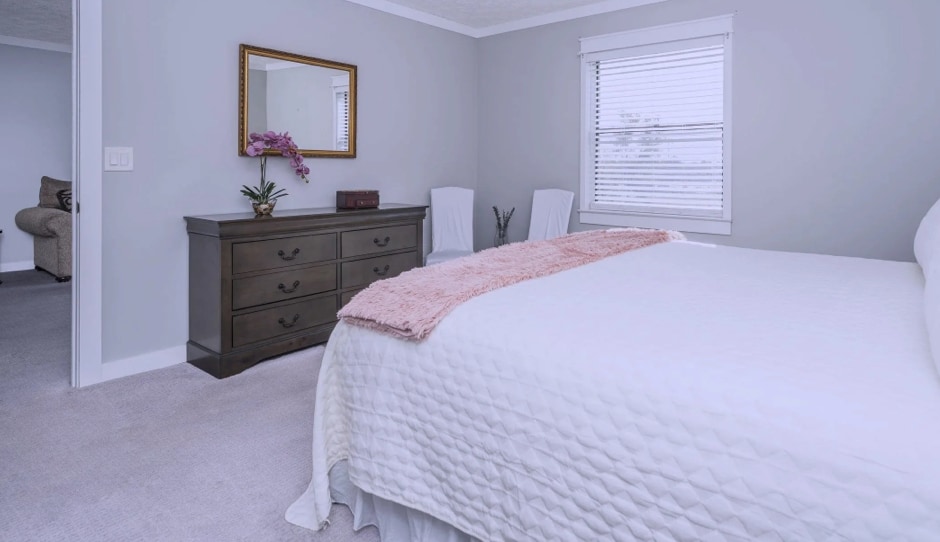
2 Bedroom Deluxe (1036 sq ft)
- Our most spacious apartment featuring an extra-large living/dining area.
- Expanded layout built for complete functional comfort and flexibility.
- Two full bathrooms and massive walk-in closet storage spaces.
- Private patio or balcony and full kitchen with built-in dishwasher.
- Stackable washer and dryer inside the suite for maximum convenience.
Three-Bedroom Apartments
Our standard one-bedroom layout is a resident favorite that maximizes your privacy and space.
3 Bedroom (1,500 sq ft)
- Our most spacious apartment featuring an extra-large living/dining area.
- Expanded layout built for complete functional comfort and flexibility.
- Two full bathrooms and massive walk-in closet storage spaces.
- Private patio or balcony and full kitchen with built-in dishwasher.
- Stackable washer and dryer inside the suite for maximum convenience.

Floor Plans & Pricing
Frequently Asked Questions
Our monthly rent covers your apartment suite, chef-prepared meals, scheduled local transportation, weekly housekeeping, basic utilities, and full access to all on-site activities, events, and community amenities.
No, CaraVita Village operates on a convenient, month-to-month rental structure with no long-term buy-in or hidden entrance fees. This gives you and your family ultimate financial flexibility.
Absolutely, we want your new suite to truly feel like home. You are welcome to decorate, bring your favorite furniture, and personalize your space to fit your unique style.
Find Your Perfect Layout Today
Our friendly leasing team is always available to help you select the ideal senior apartment for your lifestyle and budget. Contact us today to secure your spot for a personalized campus tour and a complimentary southern-style meal.
Schedule a Visit With Our Team
Ready to experience CaraVita Village for yourself?
Schedule a tour, phone consultation, or complimentary lunch visit with our team. We’d love to show you what makes our community so special.
Address
Contact
- Phone: (334) 463-9517
- Email: admin@caravitavillage.com
Newsletter
Sign up with your email address to receive news and updates.